


| Ref. |
JXRPG
|
| Year Built |
2019
|
| Surface |
240 m²
|
| Garden |
1500
|
| Bedrooms |
4
|
| Bathroom |
2
|
| Garages |
2
|
Detailed description
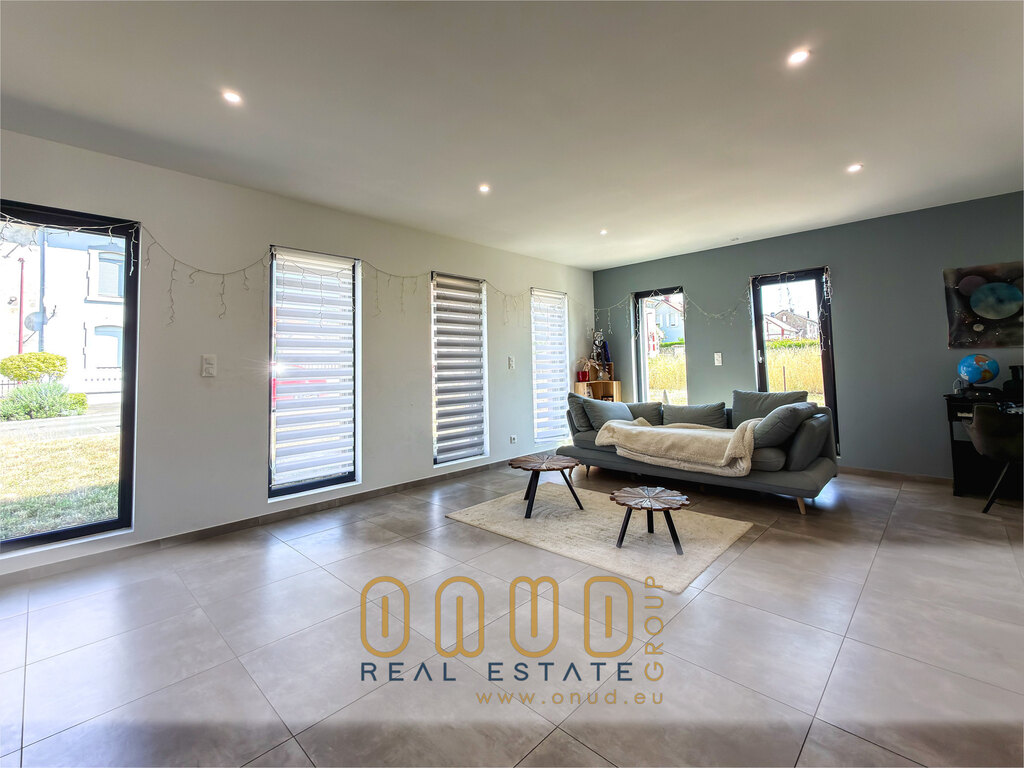
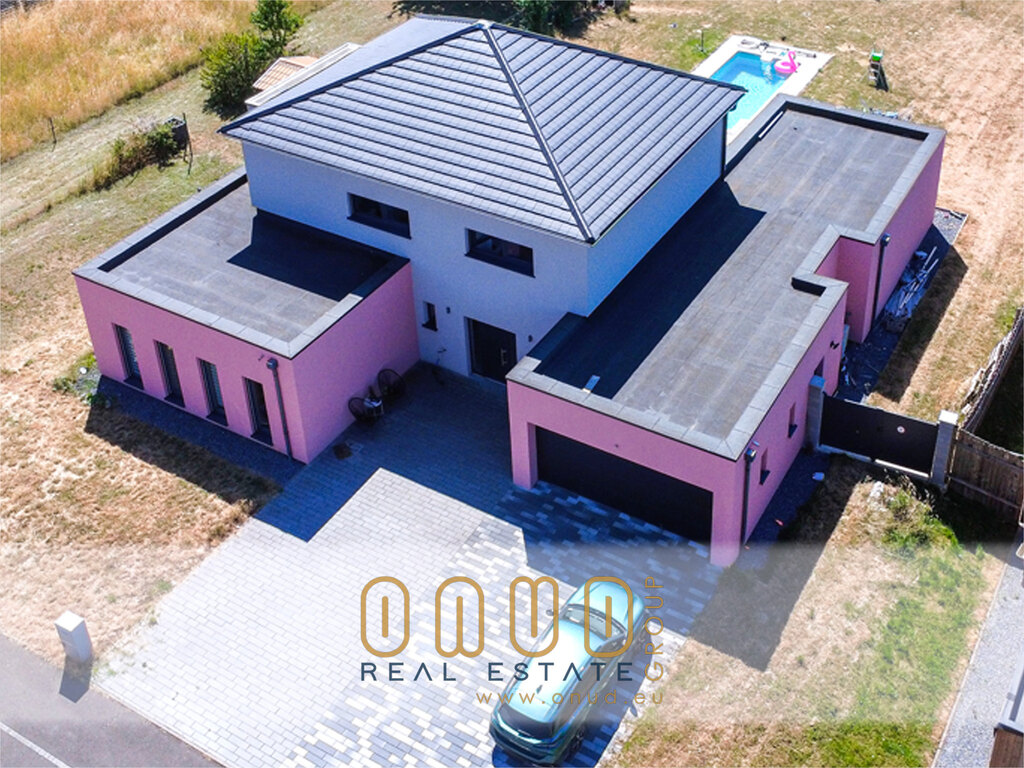
Located in a quiet, green setting in Mont-Bonvillers, near the Luxembourg border, this contemporary home—with approximately 240 m² of living space—immediately captivates with its high-quality design, generous floor plans, and meticulous attention to detail.
Built on a lot of approximately 16 ares, this custom-built home, constructed in 2021, underwent numerous additional improvements in 2023 and now offers a particularly high level of modern comfort and an exceptional energy performance rating.
Thoughtfully designed and tastefully executed, it combines state-of-the-art technical features, bright living spaces, and an outdoor area that is perfectly suited for outdoor living.
Key Features:
* Approximately 240 m² of living space
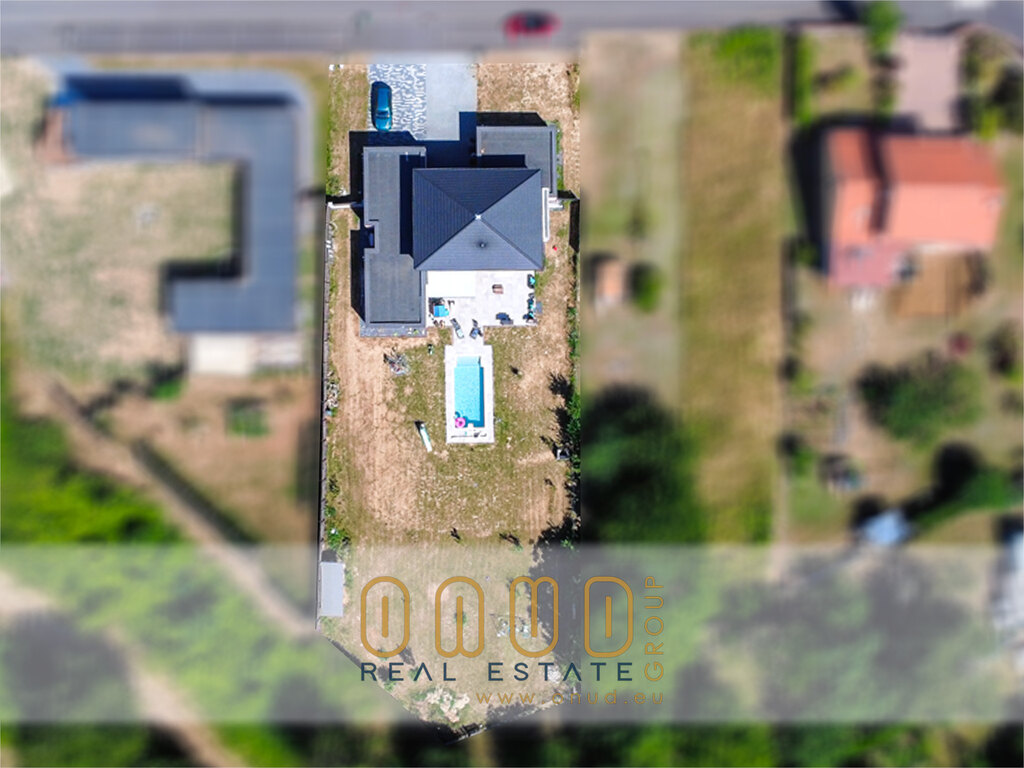
* Lot of approximately 16 ares (including the house footprint; the garden measures 1,400 m²)
* Built in 2019, completed in 2021.
* Facade renovated in late 2023
* Heat pump installed in 2026.
* Pool heat pump installed in July 2026.
* New pellet stove
* New hot water tank
* Underfloor heating
* Triple-pane aluminum windows
* Fully equipped kitchen
* Very high-quality finishes throughout
* Modern materials and a warm, inviting atmosphere
* Alarm system.
* Home automation system.
A little technological marvel to make your daily life easier.
The house is spread over two levels and features a particularly functional layout.
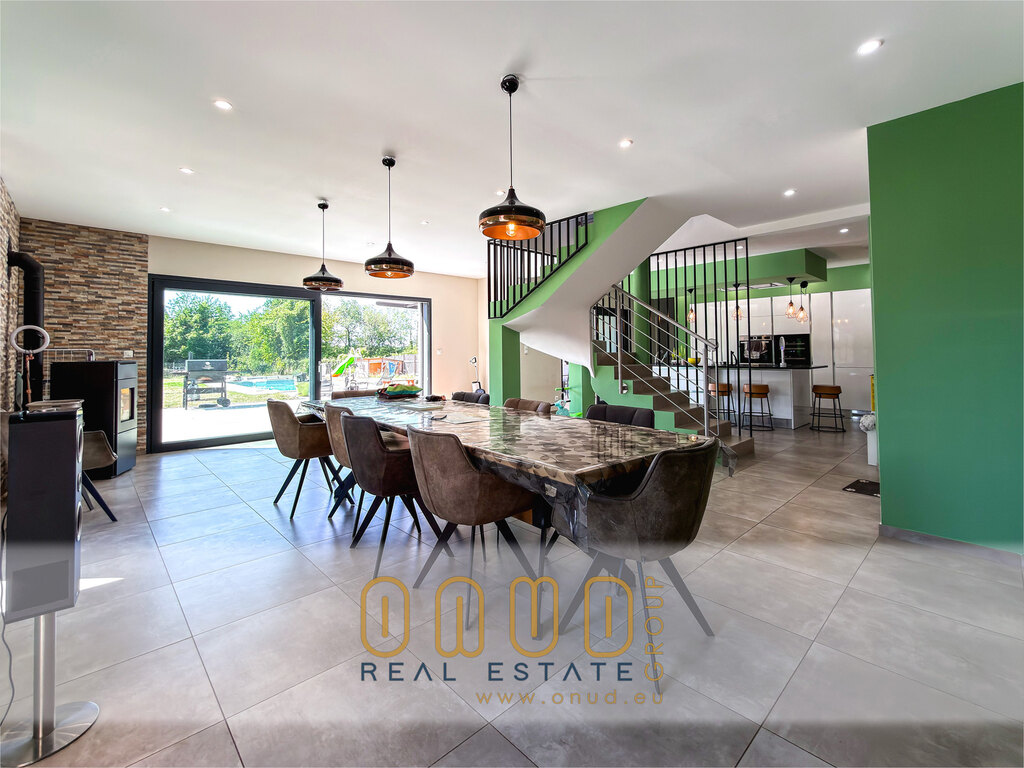
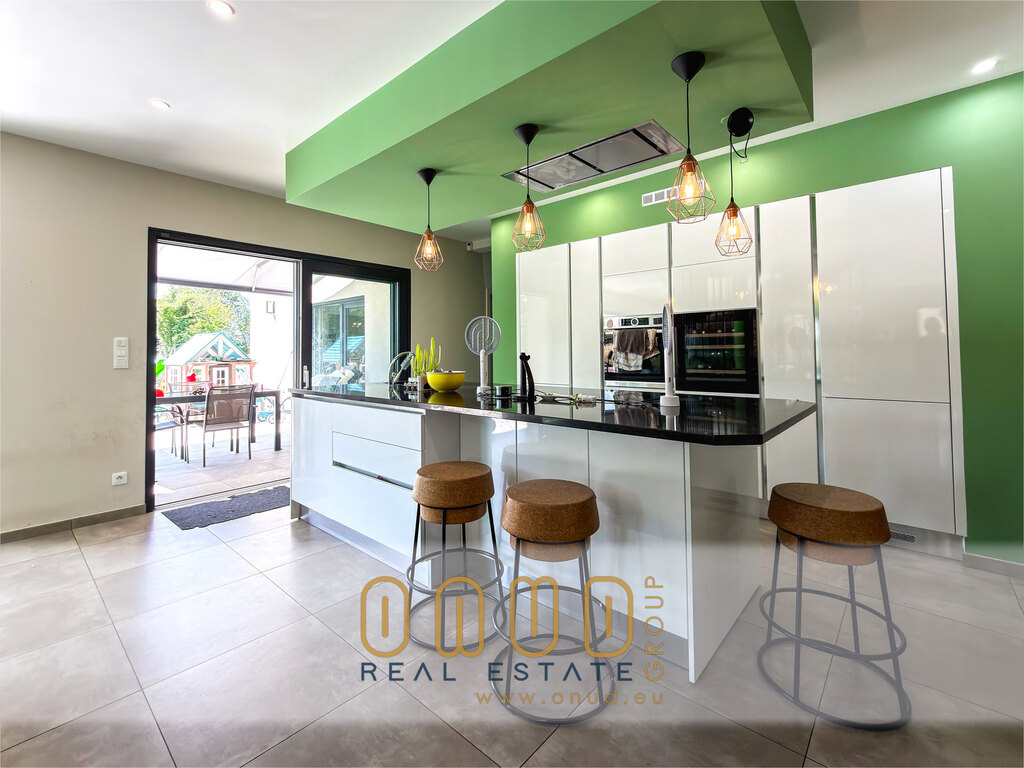
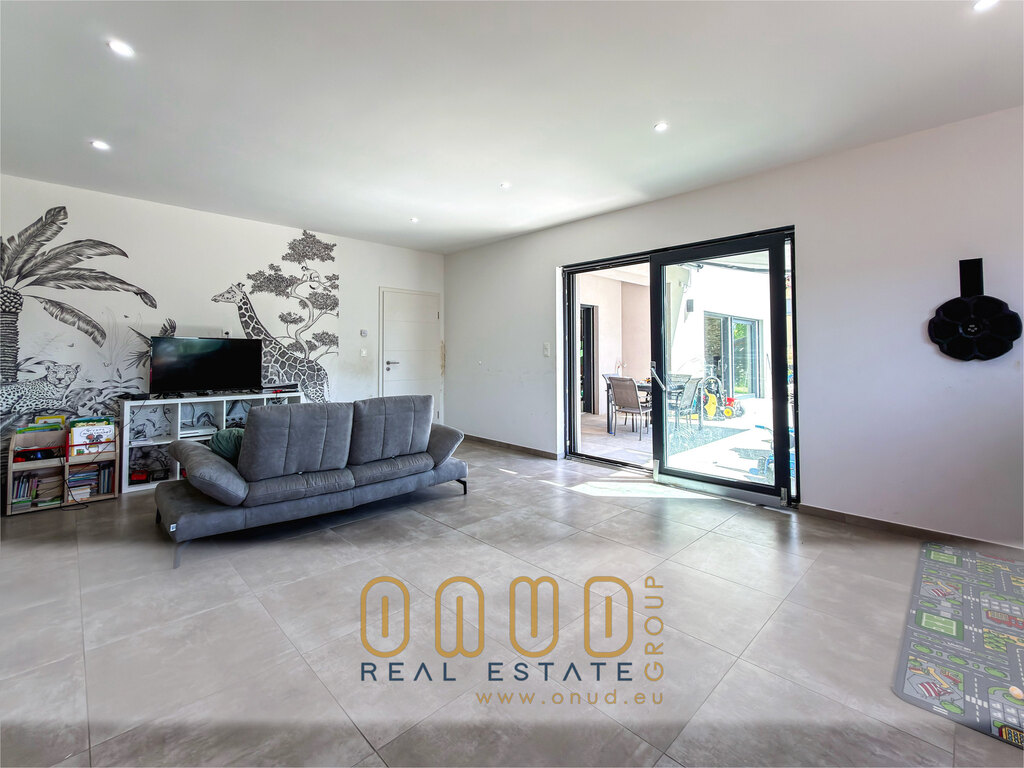
The first level consists of a large living room and a fully equipped kitchen (including a small wine cellar!). A large picture window opens onto the garden.
A small living area, designed as a TV/office space, is adjacent to the main living room.
A large room is also available, currently used as a game room.
On this same level is a separate half-bath and the garage, which can accommodate two cars.
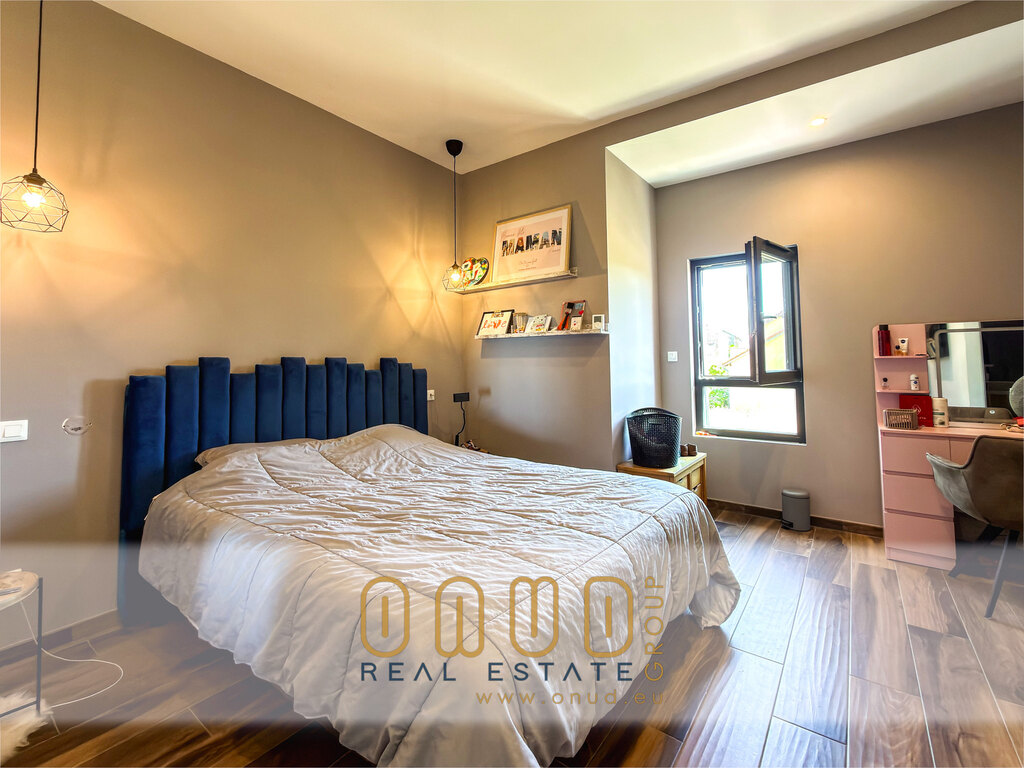
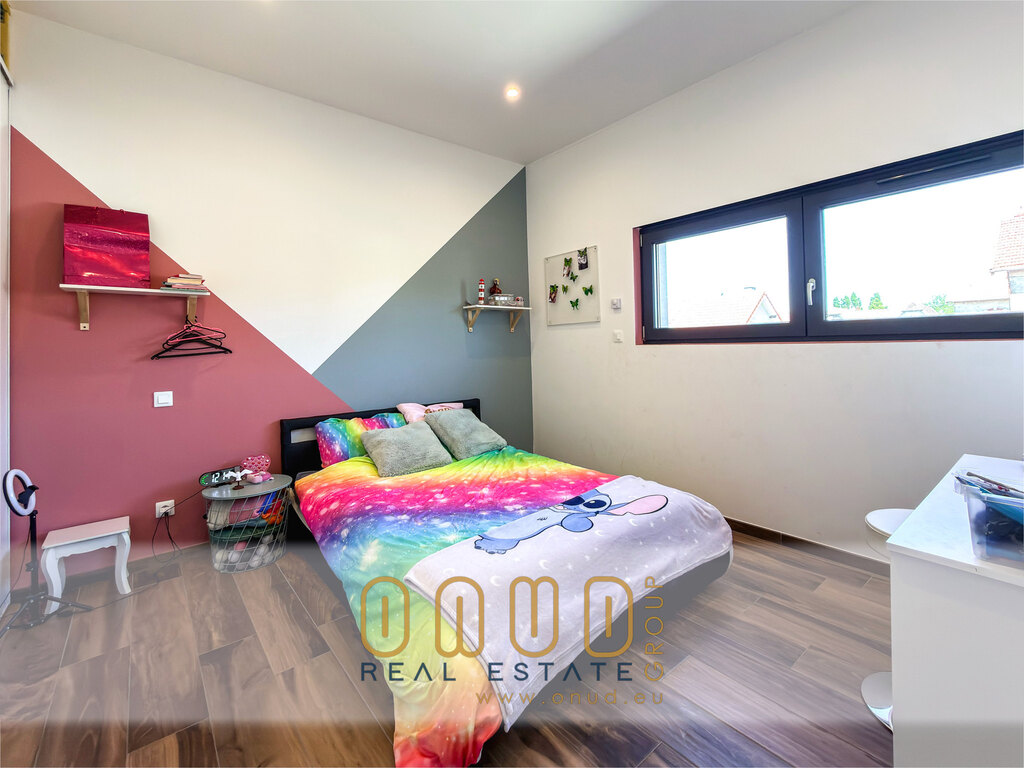
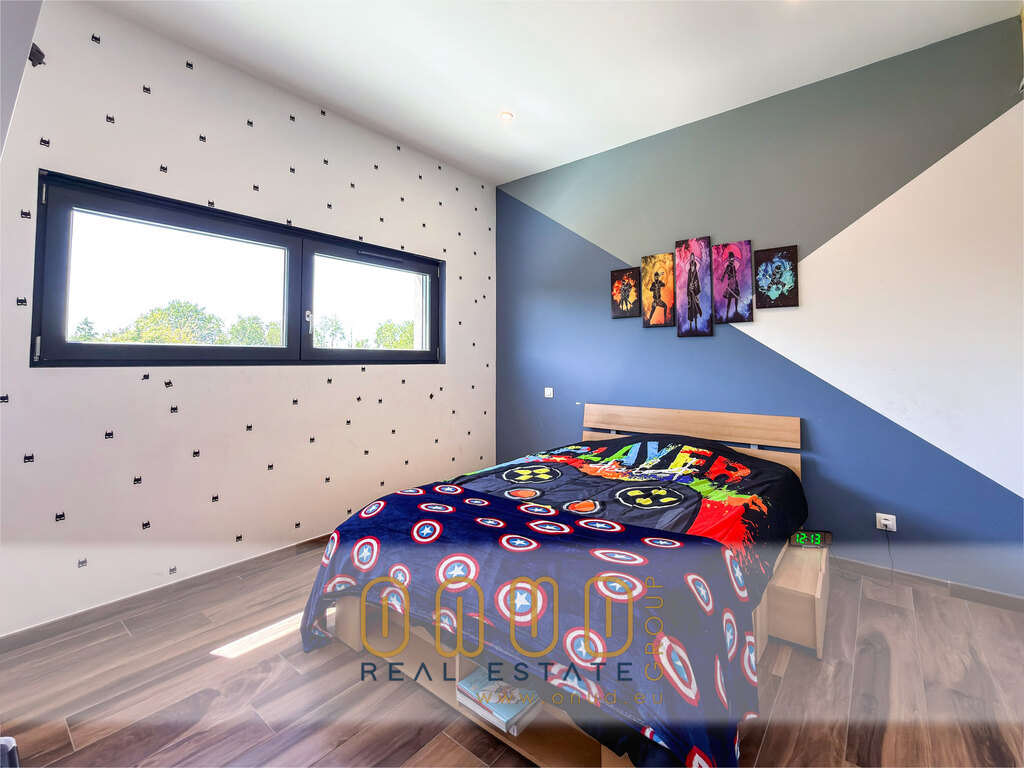
The sleeping area currently includes three bedrooms and an 8m² room currently used as a child's bedroom; one of these could easily be converted back to its original use as a half-bath or laundry room as needed, as the water connection is already in place.
You'll also find:
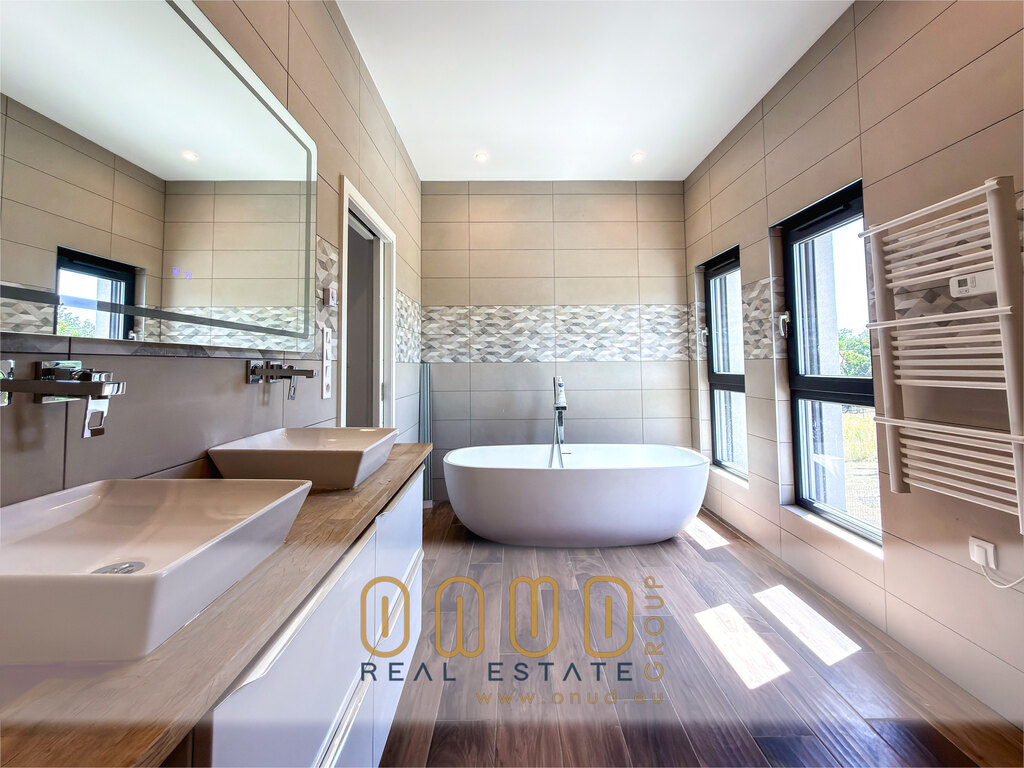
* A bathroom with a bathtub and walk-in shower. A double-sink vanity with an electric mirror featuring a defogging function.
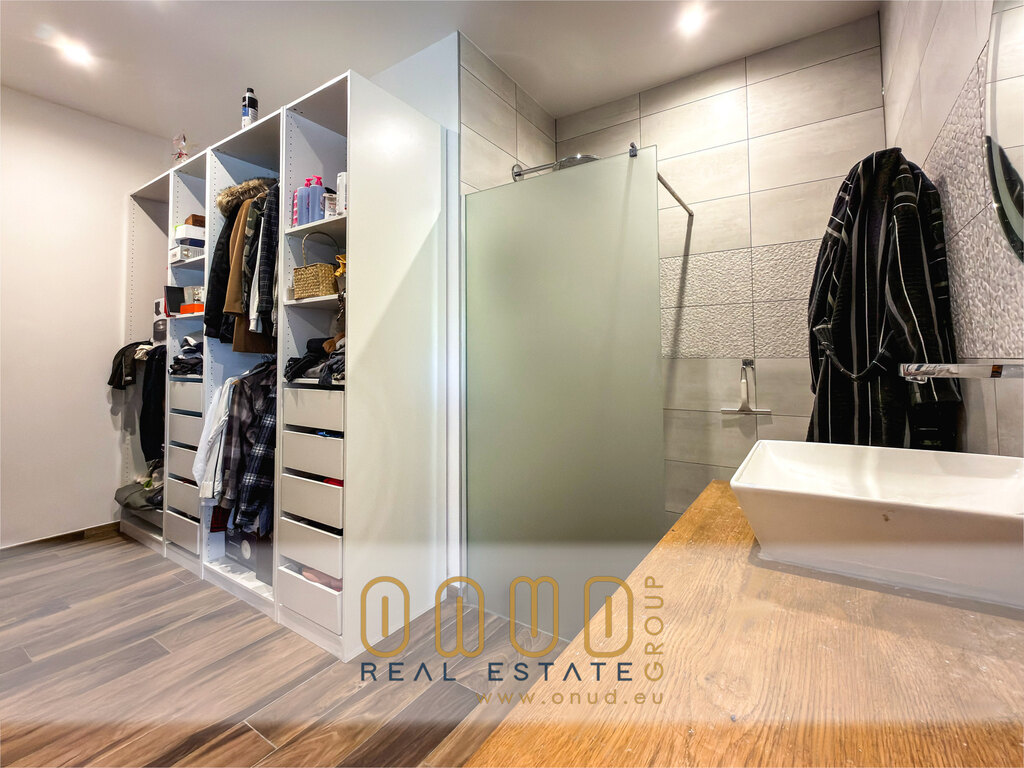
* A master suite with a walk-in closet and private bathroom
* Ample storage space.
* The next two bedrooms also have built-in walk-in closets.
Outside, the property enjoys a particularly pleasant setting featuring:
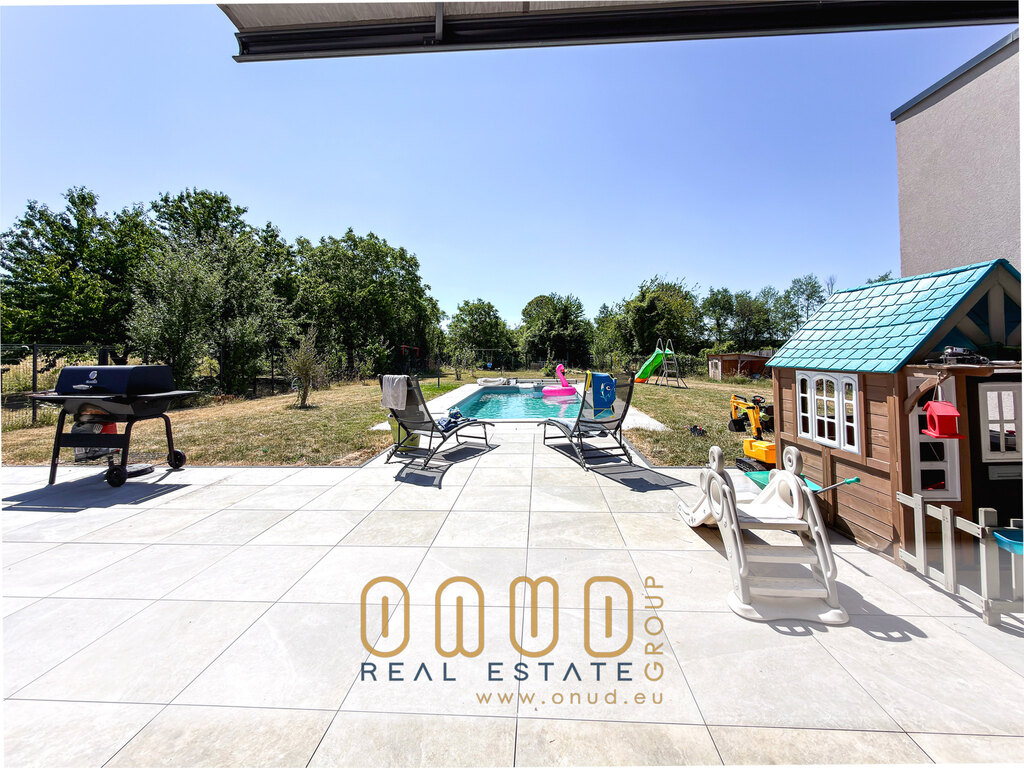
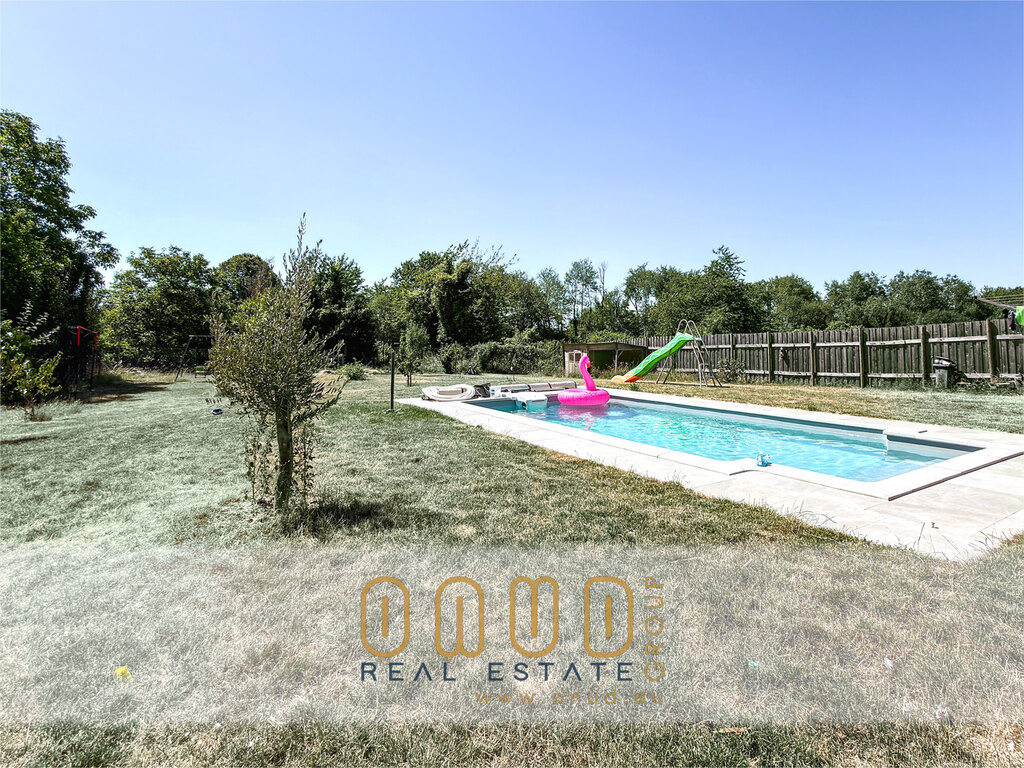
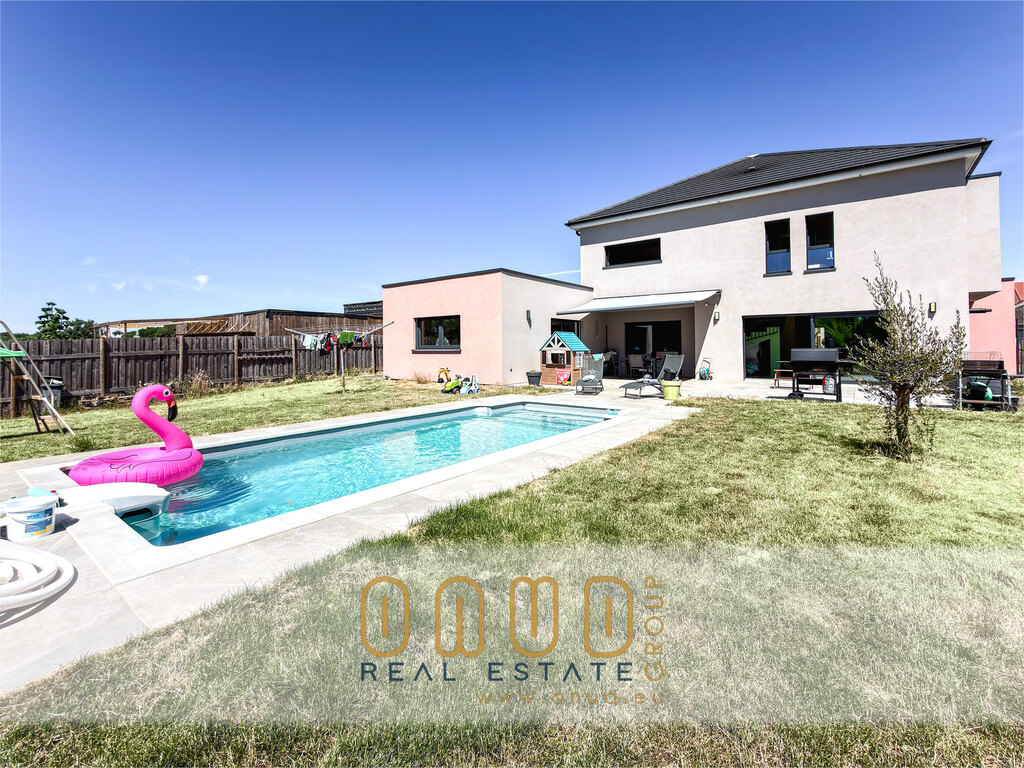
* An in-ground pool
* A terrace of approximately 60m².
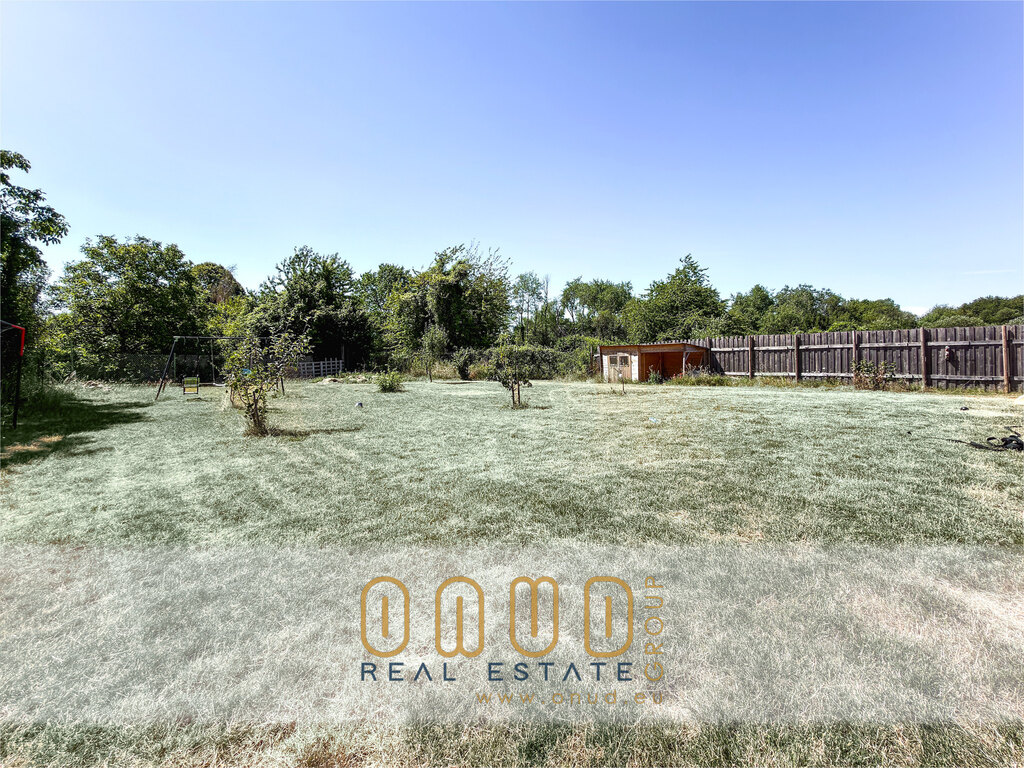
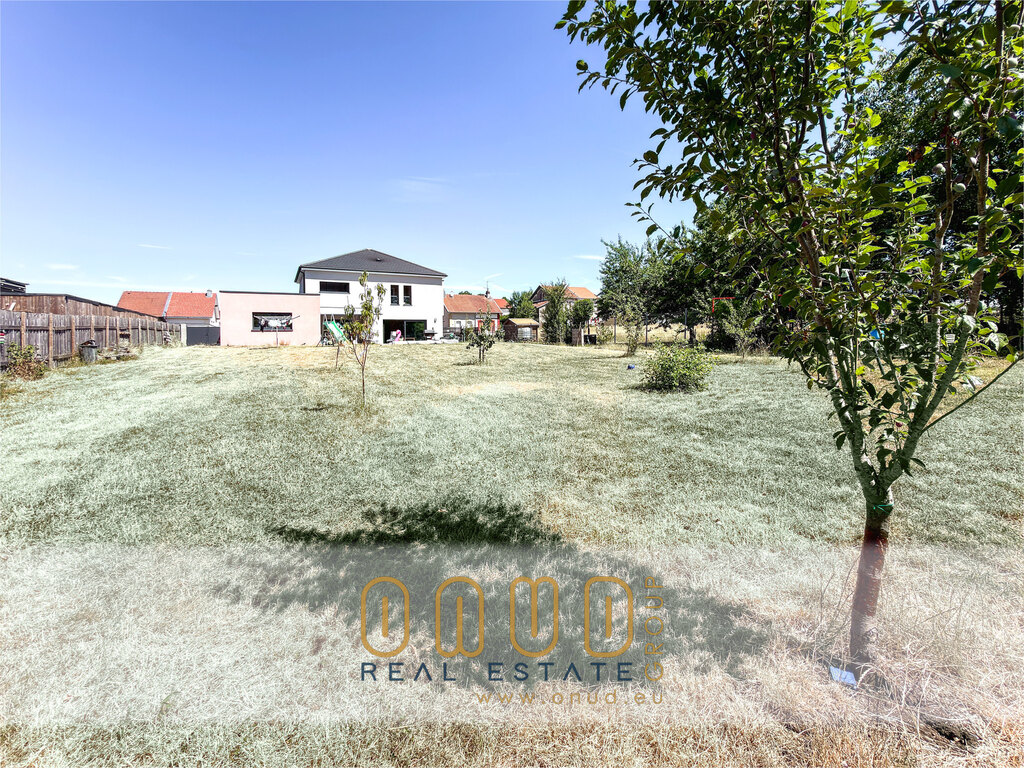
* A large, tree-lined garden
* Fruit trees bearing apples, pears, damson plums, mirabelle plums, cherries, nectarines, hazelnuts, raspberries, and rhubarb.
* Garden shed
* Intimate, usable green spaces
* An awning to provide shade on sunny days.
Parking has also been designed for comfortable family use, featuring:
* Space for up to 4 vehicles outdoors without any hassle.
* A double garage connected to water and electricity.
This allows you to entertain guests without parking constraints, as the street is a very quiet one-way road with several available parking spots nearby.
A recently built property, technically sound and perfectly maintained, ideal for a family seeking space, modern comforts, and tranquility near Luxembourg.
Open on all four sides, the long, narrow garden features a variety of fruit trees that come to life throughout the seasons—perfect for showcasing your (future?) culinary talents...
Inside
Laundry
Outside
Outdoor parking,
Garage,
Garden,
Terrace,
Pool
Comfort
Bathroom
Security
Alarme
Various
Renovated,
Pets allowed,
Handicap access
Heating
Electric heating,
Pellet boiler
Energy pass
- Energy pass B